SANKING | PVC PIPE SYSTEM SELECTION
Can DIN and ASTM PVC Pipe Be Joined Directly?
Keep DIN metric and ASTM IPS pipe in separate socket systems. A DIN metric d 63 pipe has a nominal outside diameter of 63 mm. ASTM D1785 2-inch IPS pipe has an OD of 2.375 in. (about 60.3 mm). A DN or inch label alone cannot establish socket fit.
Match the pipe, fitting, and valve end to the same dimensional series. Where the two series meet, specify a rated transition with each end called out separately. Check fit and pressure rating as two separate decisions.
Standards and ratings / Measure an existing line / Check connection fit / RFQ details / FAQ
What DIN 8061, DIN 8062, and ASTM D1785 Cover
| Standard | What to verify |
|---|---|
| DIN 8061 | PVC-U pipe quality and testing. Use DIN 8062 alongside it to confirm the dimensions. |
| DIN 8062 | Metric PVC-U pipe dimensions. Check the specified outside diameter, wall thickness, and tolerances. |
| ASTM D1785 | IPS PVC pipe in Schedules 40, 80, and 120. Covers dimensions, marking, and test requirements for PVC pipe pressure-rated for water. Specify the nominal inch size and Schedule. |
OD and wall thickness. Outside diameter (OD) controls socket sizing. At a given OD, a thicker wall reduces the inside diameter. For a pump line, check the actual bore if flow area matters.
PN, SDR, and Schedule. PN is a nominal pressure designation. SDR expresses the ratio of OD to wall thickness. At the same OD, a lower SDR means a thicker wall. Schedule identifies a wall-thickness series for a given IPS size. Confirm the actual pressure-temperature ratings of the pipe, fittings, valve, and joint for the fluid in service. The lowest applicable rating limits the assembly.
If the project already specifies IPS pipe, use the ASTM D1785 Schedule 40, 80, and 120 selection guide to check the wall series and what to put on the order.
How to Identify PVC Pipe on an Older Skid
1. Photograph the pipe markings. Capture the material, size, standard, and any PN, SDR, or Schedule marking. Check the equipment drawing, valve part number, or original bill of materials if the print has worn off.
2. Measure the straight pipe. Take OD readings at two perpendicular axes with calipers, away from the socket, bevel, or a damaged section. On an isolated, depressurized line with an accessible cut end or spare sample, measure the wall at several points on the square end. If the wall is inaccessible, mark it unknown and request the drawing.
3. Identify the mating connection separately. For a socket, record the socket bore and depth and check them against the component drawing. For a flange, record hole count, hole diameter, and bolt-circle diameter (PCD). Measure across the centers of opposite holes when available. If you can only measure adjacent holes, label the reading as adjacent spacing and send a photo or sketch.
Field example. A straight pipe that measures near 60.3 mm could be 2-inch IPS. Record the wall thickness and verify the series against the markings or drawing. An old flange hole measurement helps identify the flange, while the pipe OD and wall help identify the pipe. Request both component drawings before ordering.
 |
SANKING UPVC DIN Standard Pipes Use the product drawing to confirm OD and wall thickness. Ask for the standard edition and rating for the pipe on your quote. |
Start with the SANKING plastic pipes range after identifying the dimensional series. Quote metric and IPS lines separately so matching parts stay together in purchasing and inventory.
Check Fittings and Valve Ends Before Ordering
Solvent-cement socket. Verify the pipe OD series, socket dimensions, and required engagement on the drawing. A 63 mm pipe can bind in a 2-inch IPS socket. A 2-inch IPS pipe may enter a d 63 socket with excessive clearance. Either fit can leave an unreliable joint. Check the plastic fittings range for the required end sizes. For a metric-to-IPS transition, confirm availability and approve the drawing for each end.
Threaded end. Check the thread designation, male or female end, and sealing method separately. The pipe standard alone does not identify the valve thread.
Flanged end. Confirm the flange standard and class, bolt pattern, and sealing face. For valve replacement, check face-to-face length and the specified gasket. If the holes or faces do not align, stop and recheck the drawings before assembly.
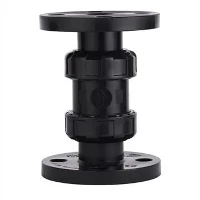
 |
SANKING Flanged PVC True Union Ball Valve For a pump-side replacement, compare the pump and valve flange drawings before selecting the end configuration. |
Review the PVC ball valve range once the ends are defined. If the layout is still open, compare socket, threaded, and flanged connections based on installation space and access for maintenance.
What to Put on the RFQ
List the PVC grade, project standard and required edition, pipe size, OD, wall thickness, and PN/SDR or Schedule as applicable. Include fluid, maximum operating pressure and temperature, quantity, and the drawing revision. On a valve or adapter, specify End A and End B separately.
Mixed-standard transition example
End A: solvent-cement socket for DIN 8062 metric d 63 PVC-U pipe. End B: solvent-cement socket for ASTM D1785 2-inch IPS Schedule 80 PVC pipe. Request a drawing for both ends and the transition rating at the stated service temperature.
Send Your Pipe and Connection Details to SANKING
Send the pipe outside diameter, wall thickness, pressure class or schedule, and project standard before ordering.
DIN and ASTM PVC Pipe FAQ
Is 63 mm PVC pipe the same size as 2-inch PVC pipe?
No. A metric d 63 pipe is 63 mm OD. A 2-inch ASTM D1785 pipe is about 60.3 mm OD. Ask for the socket that matches the actual pipe series.
Does Schedule 80 have a larger OD than Schedule 40?
At the same ASTM D1785 nominal size, Schedule 40 and 80 share the same nominal OD. Schedule 80 has a thicker wall and a smaller bore. Confirm the fitting and joint rating separately.
Is PN16 equivalent to Schedule 80?
No. PN16 is a nominal pressure designation, while Schedule 80 specifies a wall series. Compare the actual ratings for the size, material, and operating temperature.
Can I identify the pipe standard from OD and wall thickness alone?
Measurements narrow the possibilities. Use the markings, supplier drawing, or traceable part number to confirm the material, standard, and rating before approving a replacement.
What if the old equipment flange has no readable marking?
Send the hole count, diameter, and measured spacing with a photo or sketch showing exactly where you measured. Add the mating face details and face-to-face length if you are replacing the valve.
Standards and Dimensional References
DIN 8061:2016-05 · DIN 8062:2009-10 · ASTM D1785-26
Spears metric and IPS dimensions · GF Piping Systems design and installation reference